
THE IDEA
A quieter way to live.
Sakura Blossom brings together generous spaces, natural light and thoughtful planning in a low-rise community. Designed for privacy, comfort and a better way of living.

1
Acre Land Parcel
56
Exclusive Homes
2 & 3
BHK Spacious Units
40+
Lifestyle Amenities

DESIGNED DIFFERENTLY
More space.
More privacy.
More thought.
No Common Walls
Complete privacy and natural light.
Larger Bedrooms
Generous proportions for everyday comfort.
Private Pathways
A calmer, more exclusive living experience.
10-Feet Ceilings
Experience more height, light and openness.
100% Vaastu
Thoughtfully designed vaastu-compliant plans.
10-Feet Ceilings
Experience more height, light and openness.

MASTERPLAN
Every space has a purpose.
Thoughtfully planned with lush landscaping, wide driveways, dedicated entry for each unit and open spaces that bring nature closer to home.


LIFE AT SAKURA
Everyday extraordinary.
From a clubhouse with a swimming pool to serene terrace lounges, fitness, indoor games and landscaped gardens - 40+ modern amenities curated for all age groups.


40+ LIFESTYLE AMENITIES
Thoughtfully designed for everyday living

CONVENIENCE
-
Silent Sitout Zones on Terrace
-
Terrace Lounge & Reading Area
-
Open Area Park & Party Area
-
Mini Convenience & Medical Store
-
In-House Laundry Shop
-
Smart Lighting in Common Areas

LEISURE
-
Activity Room for Painting & Creativity
-
Indoor Gaming Room
-
Pool Table
-
Table Tennis
-
Foosball Table
-
Carrom & Chess
-
Swimming Pool
-
Toddlers' Pool
-
Elders' Relaxing Area
-
Party Hall

HEALTH & FITNESS
-
Outdoor Open Gymnasium
-
Well-Equipped Indoor Gymnasium
-
Yoga & Meditation Area
-
Dance / Aerobics Studio
-
Jogging & Strolling Tracks
-
Indoor & Outdoor Jungle Gyms
-
Nature-Inspired Rooftop Seating
-
Kids' Play Area
-
Reflexology Walking Path
SAFETY & SECURITY
-
24/7 Security with Entry / Exit Register
-
CCTV Surveillance for Common Areas
-
Fire Extinguishers in Corridors
-
Gas Leakage Sensors in Kitchen
-
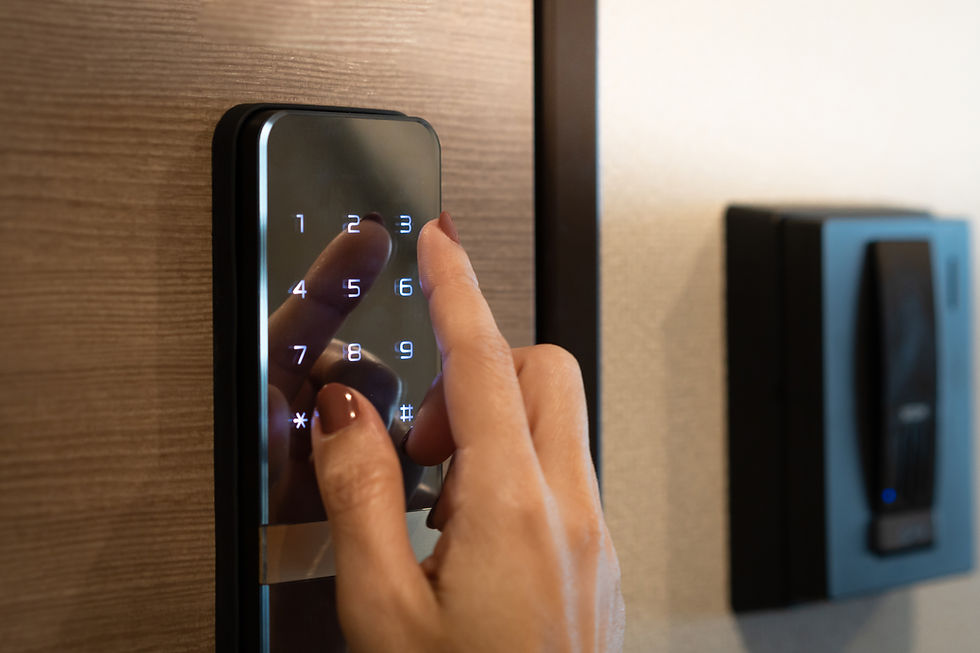
Smart Locks for Main Doors

ESSENTIALS
-
24/7 Power Backup
-
24/7 Water Supply
-
Water Softener Plant
-
Sewage Treatment Plant
-
Rainwater Harvesting
-
Air Purifying Plants
-
Green Landscaping
-
2 Passenger Elevators
-
Covered Car Parking
THE RESIDENCES
Choose a home that fits your life.
Exclusively designed 2 & 3 BHK residences with spacious layouts, premium finishes and a low-rise setting that puts your comfort first.

2 BHK
1243 - 1334 Sqft
3 BHK
1719 - 1876 Sqft
-
Super-Spacious Homes
-
All North-East Entry
-
Private Entrance for All Units
-
No Common Walls
-
100% Vaastu Compliant
EXPERIENCE SAKURA BLOSSOM
Walkthrough Video
THE LOCATION
Connected to what matters the most.
Strategically located near Budigere Cross, with seamless connectivity to major IT hubs, the airport, schools, hospitals and everyday essentials.
05 Min - Budigere Cross
20 Min - Whitefield
25 Mins - ITPL
40 Mins - Airport
15 Mins - Kadugodi Metro
WE HEARD YOU
Why Sakura Blossom

Generous, Villa-Sized Bedrooms

100% Vastu Compliant Floor Plans

Your Own Private Pathway

Power, Always On - 100% Backup

10-Ft High Ceilings for King-Sized Living

Complete Privacy with No Common Walls

LOOKS INTERESTING?
Own a home that understands you!
Thoughtfully designed homes for a calmer, brighter future.
